<-- style PDP --> 279 Hess Street, Hamilton - Single Family Residence for sale for $1,345,000
  • new
  • for sale

279 Hess Street

Hamilton, ON, L8P 3P6 - Durand South

$1,345,000

  • Neighbourhood

    Durand South

  • Major Intersection

  • Listed Since: 15 day(s)

  • Last update: today

Overview

  • Property Type

    Single Family Residence, A-Frame

  • Bedrooms

    4 + 0

  • Bathrooms

    4

  • Basement

    Separate Entrance, Walk-Up Access, Full, Unfinished, Sump Pump

  • Kitchen

    n/a

  • Total Parking

    2 (1 null Garage)

  • Lot Size

    40.00x80 (Square Feet)

  • Taxes

    $5,524.00 (2025)

  • Type

    Freehold

Property Description

Property description for 279 Hess Street, Hamilton

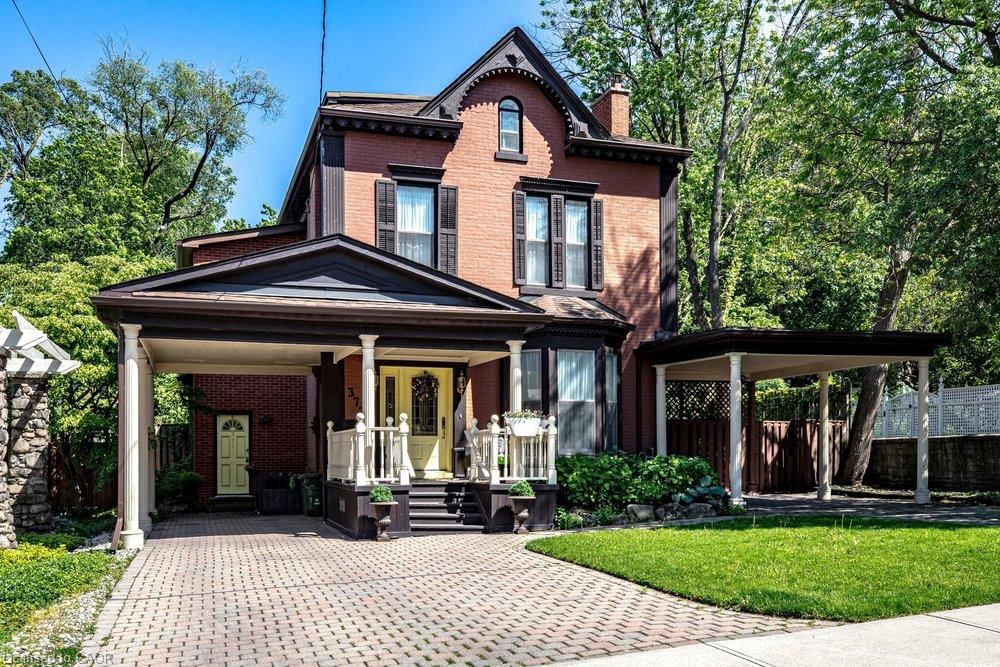
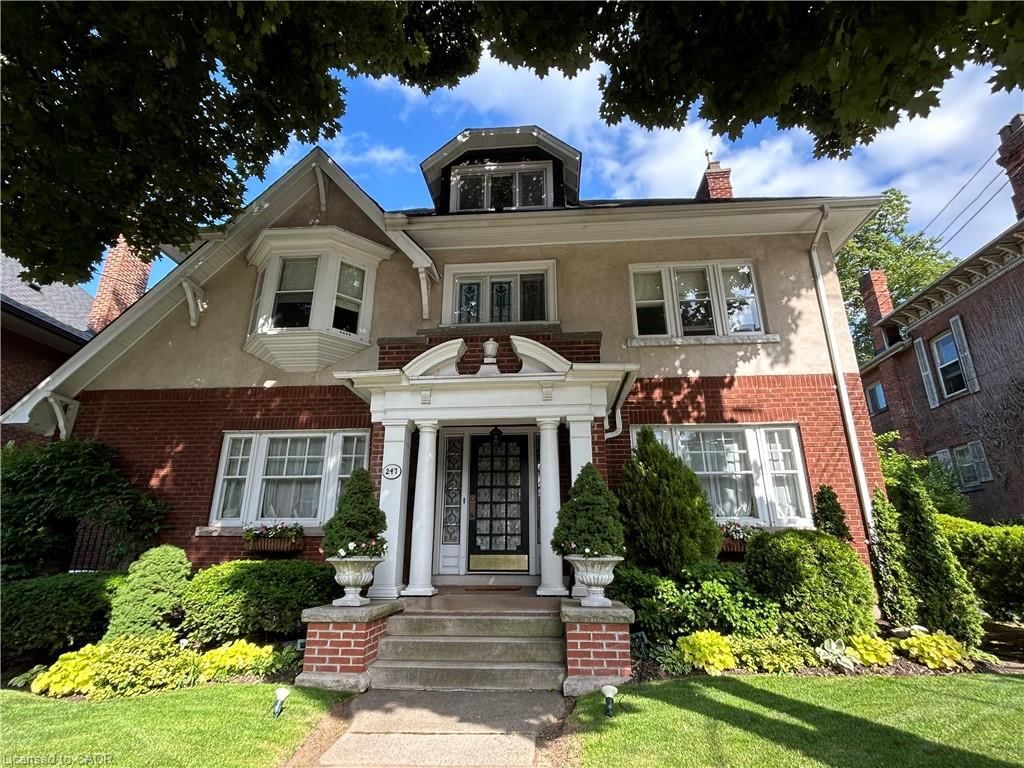
One-of-a-Kind newly built never lived in by Stoneybrook Homes in Hamilton's highly sought after historic Durand neighbourhood. Offering 2870 sq ft of living space of finished above grade living space, this exceptional 4 bed home combines the timeless charm classic architecture with comfort, efficiency and sophistication of modern construction. Designed for today's lifestyle or multi-generational living the open concept main floor, 10 ft ceilings,engineered hardwood flooring throughout all levels, smooth ceilings, recessed LED lighting, bright main floor w/versatile office space or den. A rare 4 stop elevator provides seamless access to every level, great for generational living and aging in place for long care convenience. The second floor features a laundry room, a luxurious primary retreat complete w/dual walk-in closets and a spa-inspired w/5 piece ensuite. The third floor offers spacious bedroom or versatile living, 4 piece bath, skylights and natural light, creating the perfect retreat. Designed w/future flexability in mind the home includes separate basement walk up entrance, bathroom roughed in offering excellent potential for future in-law-suite or income generating rental unit. This versatile layout provides privacy and independence while creating opportunities for supplemental income. Built to modern standards, the home includes pre-wiring for security cameras and high-speed internet, central air-conditioning, high efficiency furnace w/HRV system, EV roughed in attached garage, Garage Door Opener, 7 yr Tarion Warranty, Builder Appliance Incentives. The outside is built with clay brick exterior and offers exceptional curb appel with finished private drive, fully fenced in backyard which provides a rare private outdoor retreat. This home delivers a brand new luxury living in one of Hamilton's most prestigious, safe and established neighbourhoods.

Listed by Right at Home Realty

  • MLS #

    40866628

  • Sq. Ft

    2870

  • Sq. Ft. Source

    MLS

  • Lot Irregularities

    n/a

  • Year Built

    2025

  • Pool

    n/a

  • Drive

    n/a

  • Garage

    n/a

  • Total Parking

    2

  • Family Room

    n/a

  • Den

    n/a

  • Exterior

    Brick, Other

  • Fireplace

    1

  • Roof

    Asphalt Shing

  • Foundation

    Poured Concrete

  • Elevator

    Y

  • Water View

    n/a

  • Laundry Level

    n/a

  • Heat

    Forced Air, Natural Gas

  • A/C

    Central Air

  • Water

    Municipal, Municipal-Metered

  • Water Supply

    n/a

  • Sewers

    n/a

  • Central Vac

    n/a

  • Cold Room

    2.49 x 1.32 ft Basement level

  • Bedroom

    4.88 x 4.19 ft Third level

    balcony/deck, engineered hardwood, ensuite

  • Laundry

    2.39 x 2.29 ft Second level

    Tile Floors

  • Pantry

    2.24 x 1.57 ft Main level

    Engineered Hardwood

  • Bedroom

    4.37 x 4.32 ft Second level

    Engineered Hardwood

  • Bathroom

    2.95 x 1.96 ft Third level

    4-piece, ensuite, tile floors

  • Kitchen

    3.73 x 2.77 ft Main level

    double vanity, engineered hardwood, walk-in pantry

  • Other

    8.59 x 4.57 ft Basement level

  • Bathroom

    2.03 x 0.99 ft Main level

    2-piece, tile floors

  • Family Room

    4.78 x 4.57 ft Main level

    engineered hardwood, fireplace

  • Bedroom Primary

    4.88 x 3.40 ft Second level

    ensuite, tile floors, walk-in closet

  • Bathroom

    3.23 x 1.85 ft Second level

    5+ piece, tile floors

  • Dining Room

    3.73 x 2.90 ft Main level

    engineered hardwood, sliding doors

  • Bedroom

    4.93 x 3.23 ft Second level

    Engineered Hardwood

  • Den

    3.48 x 3.05 ft Main level

    Engineered Hardwood

  • Utility Room

    5.79 x 3.56 ft Basement level

Thinking of Selling?

Find Out Your Home’s Value in Today’s Market!

No Email or Signup is required to view your home estimate.

estimate your home value

Contact Manoj Kukreja

Sales Representative,
Century 21 People’s Choice Realty Inc.,
Brokerage
(647) 576 - 2100

Manoj profile avatar

Open house for 279 Hess Street, Hamilton

Property Open House

Property History

Property history for 279 Hess Street, Hamilton

This property has been sold 6 times before. Create your free account to explore sold prices, detailed property history, and more insider data.

Sign In / Register

Mortgage Calculator

This data is for informational purposes only.

Mortgage Payment per month

Principal Amount

Interest

Total Payable

Amortization

Amortization

Closing Cost Calculator

This data is for informational purposes only.

Closing Cost Total for this property

Total Cash flow for purchasing this property

Down Payment(%)*
Additional information

Provincial Land Transfer Tax

Ontario Land Transfer Tax Rebate

Toronto Land Transfer Tax

Toronto Land Transfer Tax Rebate

PST on CMHC Insurance Premium

Lawyer Fees

$2,825

Government Registration Fee's

$164

Title Insurance

Closing Cost Total

Total Cash flow for purchasing this property

Provincial Land Transfer Tax

Ontario Land Transfer Tax Rebate

Toronto Land Transfer Tax

Toronto Land Transfer Tax Rebate

PST on CMHC Insurance Premium

Lawyer Fees

$2,825

Government Registarion Fee's

$164

Title Insurance

Down Payment(%)*

* A down payment of less than 20% is permitted only for first-time home buyers purchasing their principal residence. The minimum down payment required is 5% for the portion of the purchase price up to $500,000, and 10% for the portion between $500,000 and $1,500,000. For properties priced over $1,500,000, a minimum down payment of 20% is required.

Thinking of Selling?

Find Out Your Home’s Value in Today’s Market!

No Email or Signup is required to view your home estimate.

estimate your home value

Contact Manoj Kukreja

Sales Representative, Century 21 People’s Choice Realty Inc., Brokerage
(647) 576 - 2100

Manoj profile avatar

Recent Sold Listings in Durand South, Hamilton

Popular Cities